Home › Commercial Brick Veneer Systems
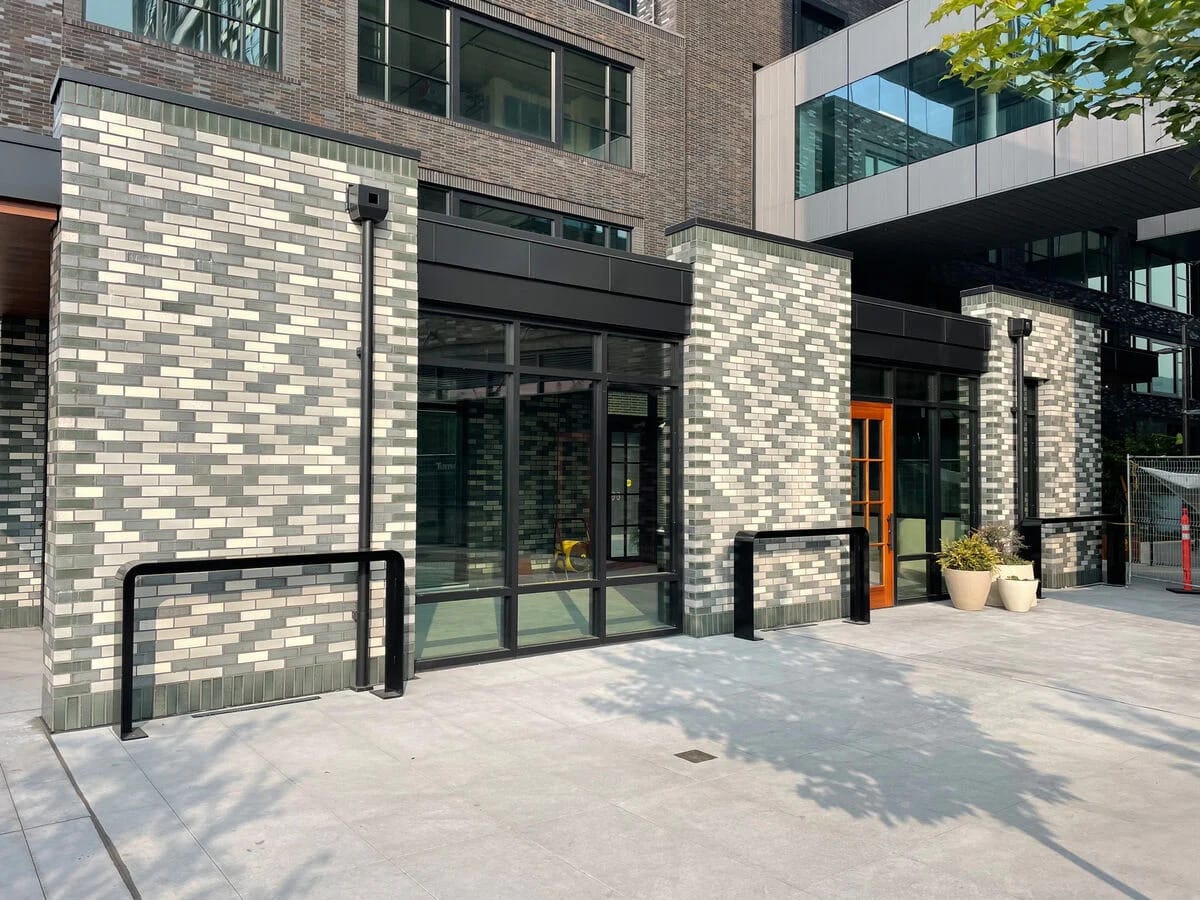
We install commercial brick veneer systems in Springdale, AR on retail centers, offices, and multi family buildings. Our crews handle anchors, air gaps, insulation, and flashing properly so your veneer performs as a protective skin and delivers the classic look of brick with modern wall technology.
Superior Masonry Springdale provides professional commercial brick veneer throughout Springdale, AR, Arkansas and the surrounding area. Our licensed, insured crew delivers safe, clean, on-time work with a free estimate before anything begins. Call (479) 977-8543 or request your free quote.
Commercial Brick Veneer Systems for Northwest Arkansas Properties
Superior Masonry Springdale designs and installs commercial brick veneer systems for offices, retail centers, medical buildings, restaurants, multi‑family housing, and industrial facilities throughout Springdale and the surrounding Northwest Arkansas market. Our approach is practical, focused on long service life, and tailored to the specific structure and site conditions, not a one‑size‑fits‑all solution.
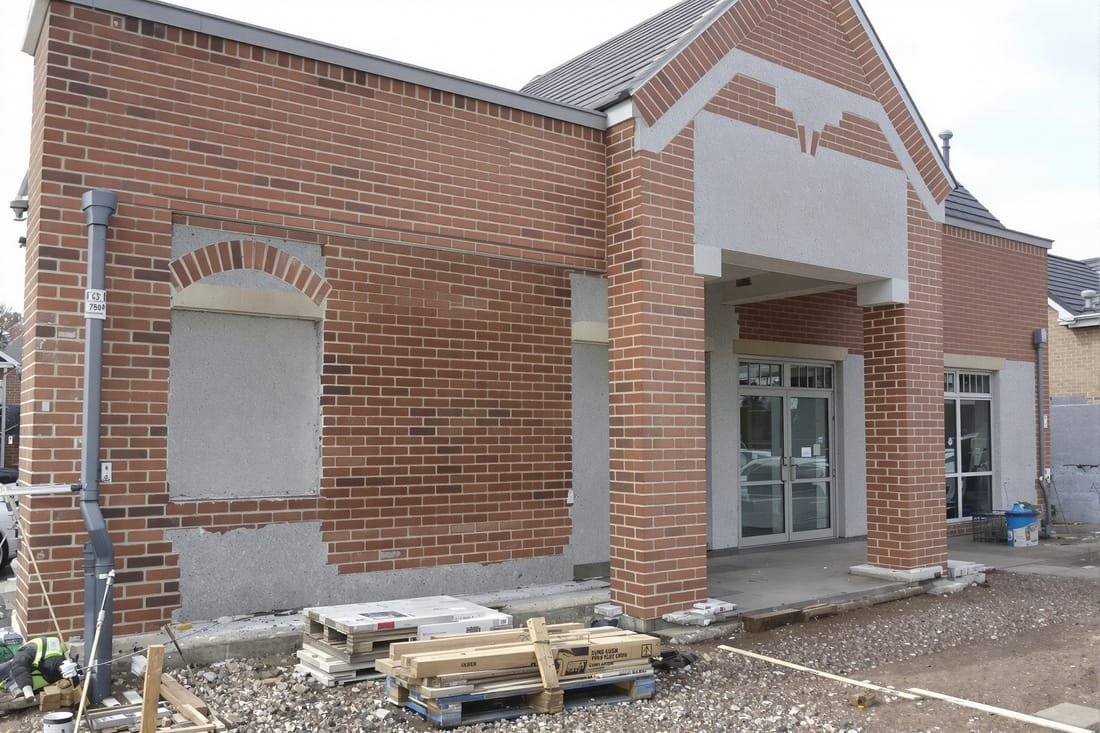
A commercial brick veneer is not a solid brick wall. It is a single wythe of brick tied back to a structural backup wall, such as steel stud framing with sheathing, insulated concrete form, or CMU (concrete block). The air space, anchoring, and moisture control details between the veneer and the backup wall are what determine whether the system performs well for decades or causes headaches with leaks and movement. Our team spends as much time getting the unseen details right as we do laying face brick.
In Springdale, commercial projects often have mixed facades that combine brick veneer with metal panels, EIFS, or fiber cement. That means careful coordination of control joints, flashing transitions, and color breaks. We work directly with general contractors, architects, and owners to make sure the brick veneer is detailed properly where it meets storefronts, parapet caps, loading docks, and other cladding systems so you do not end up with cracks and water entry at those change points.
How We Install Commercial Brick Veneer Systems
A typical commercial brick veneer installation in Springdale follows a clear sequence. First, we review the structural drawings and shop drawings to confirm anchor spacing, brick coursing, lintel sizes, and control joint layout. If something on paper does not make sense in the field, we flag it early so it can be corrected before materials are delivered.
Once the backup wall is ready and inspected, we check the air and water barrier for continuity around windows, doors, and penetrations. On steel stud walls, that usually means self‑adhered or fluid‑applied membranes over exterior sheathing. We will not start laying brick until all needed membrane repairs and penetrations are sealed, because any gap behind the veneer can become a leak path later.
Next we establish layout lines and baseline elevations, taking into account sidewalk slopes, ADA ramps, dock heights, and existing concrete that may not be perfectly level. In many Springdale projects we see slab edges that vary in height, so we adjust bed joint thickness within acceptable limits and use starter courses or cut bricks to keep the finished veneer level along the entire elevation.
We install brick ties or anchors at the spacing specified by the engineer, usually 16 inches horizontally and 16 to 24 inches vertically, but this can tighten in high wind exposure zones. We maintain the air space, typically 1 to 2 inches, clear of excess mortar to allow drainage. Weep systems are installed at the base of the wall and over all flashing locations. Once the setup is correct, our masons lay brick in running bond, stack bond, or custom patterns as required, constantly checking plumb, level, and joint width.
After the brick is laid and joints have set to the right hardness, we tool joints consistently to shed water and match the specified profile. We finish by cleaning the veneer with solutions appropriate for the specific brick type to avoid etching or color change. On high‑visibility Springdale retail fronts we often schedule cleaning before storefront glass is installed to reduce risk and cost.
Brick, Mortar, and System Options for Commercial Projects
Material selection for commercial brick veneer systems affects appearance, budget, and performance. Superior Masonry Springdale sources face brick from multiple regional manufacturers, so you can match an existing campus or create a new identity for a development along Thompson Street, Don Tyson Parkway, or near Interstate 49.
Common choices for Springdale commercial work include modular and utility size bricks in tumbled, wire‑cut, or smooth textures. Larger units can reduce labor time on big elevations, which can help offset material cost. We also install thin brick veneer systems when weight or structural limits are tight, such as retrofits on older buildings, but we are clear about the different attachment and detailing needs for thin units versus full‑bed brick.
Mortar color and type matter too. Most Springdale projects use Type N or Type S mortar, depending on structural requirements and exposure conditions. Lighter mortar can make brick color look brighter, while darker mortar downplays joints and emphasizes the unit. We discuss how mortar joint profiles (concave, V‑joint, flush, raked) will affect water shedding and the look of the facade. For high‑traffic storefronts, we often recommend a concave joint that sheds water better and collects less dirt.
System components like through‑wall flashing, drip edges, shelf angles, and control joint sealants are chosen based on exposure and budget. For example, stainless steel flashing and drip edges cost more up front but are less likely to corrode along busy Springdale corridors where road salts and de‑icing chemicals are common. On long runs of brick over storefronts or openings, we coordinate with the structural steel fabricator to make sure shelf angles are sized and located correctly so that brick coursing lines up with windows and signage bands.
Cost Drivers and Budget Planning for Brick Veneer
Owners and contractors in Springdale often ask why one commercial brick veneer system is more expensive than another. The main cost drivers are wall height, overall square footage, brick type, access conditions, and detailing complexity. Tall walls and multi‑story facades require more scaffolding, lifts, and safety measures, which add to labor and equipment costs.
Brick selection can significantly change material cost. Custom blended or glazed units, special shapes for corners and sills, and imported brick drive the price up. Standard modular bricks from regional plants keep costs predictable and lead times shorter, which matters on fast‑track projects near campus, industrial parks, or along busy retail corridors in Springdale.
Access is another factor. If the building sits tight to a property line or an active roadway, we may need specialized scaffolding, flaggers, or off‑hour work windows. That planning needs to be addressed early so it can be accounted for in the budget and schedule. Limited laydown space for pallets, sand, and mortar mixing can slow production on infill sites, so we phase deliveries and staging carefully.
Detailing adds cost but often prevents expensive issues later. Proper through‑wall flashing at every shelf angle, properly spaced control joints, stainless steel or hot‑dip galvanized supports, and correctly sized drip edges take more labor than shortcuts. However, in our Springdale climate with significant rainfall and freeze‑thaw cycles, those details prevent spalling brick, efflorescence, and interior leaks that are far more costly to repair once a building is occupied.
To help clients budget, Superior Masonry Springdale typically provides pricing broken down by elevation or building section. This allows developers and owners to adjust material selections or simplify certain facades, for example, using more straightforward bond patterns or fewer accent bands on less visible sides, without sacrificing the quality of the main customer‑facing elevations.
Local Codes, Moisture Control, and Common Problem Areas
Commercial brick veneer systems in Springdale must meet Arkansas building code requirements and local inspection standards. We work within the International Building Code as adopted in Arkansas, which governs wall anchorage, seismic and wind loads, and fire rating requirements for different occupancies and building heights.
Moisture management is the most common failure point we see on older commercial brick veneer projects around Springdale. Issues usually come from blocked weep holes, missing or poorly lapped flashing, or mortar bridging the air space. When we take on repairs or tie‑ins to existing veneers, we inspect for these issues and design corrections, such as adding new weep locations, installing retrofit flashing above problem openings, or relieving pressure with control joints where long walls have been allowed to move without proper joints.
Freeze‑thaw damage is another concern. In Northwest Arkansas, repeated cycles of wetting and freezing can cause brick faces to pop or mortar joints to crack if materials are not rated for exposure or if water is trapped. Our specifications limit veneer units to brick rated for the appropriate weathering grade, and we follow mixing, placement, and curing practices that reduce saturation during cold seasons.
We also address thermal movement and building sway, particularly on taller steel‑framed structures near the I‑49 corridor. Brick veneer must be allowed to move independently from the backup wall where required, using slip connections and properly spaced soft joints. Without this, you may see diagonal cracking around windows or at corners within a few years.
Local inspectors in Springdale pay attention to anchor spacing, shelf angle installation, and firestopping at floor lines on multi‑story work. Superior Masonry Springdale coordinates inspections at logical checkpoints instead of waiting until a wall is closed up. That approach avoids rework and ensures you pass inspections with fewer delays.
Why Springdale Businesses Choose Superior Masonry Springdale
For commercial brick veneer systems, experience in the specific region matters. Soil conditions, seasonal movement, and typical detailing practices in Springdale and greater Northwest Arkansas all influence how a veneer behaves over time. Our crews are based here, and many of the retail centers, office buildings, and institutional projects you see along major Springdale routes use brick veneers we installed years ago.
Superior Masonry Springdale works as a partner with general contractors, architects, and owners, not just a subcontractor trying to get off the job quickly. We assist during design with brick selections that are actually available from local distributors, help align window heads and sill heights with brick coursing so the facade looks intentional, and offer realistic schedule input based on weather patterns and daylight hours at various times of year.
Our project management keeps close track of daily production, weather impacts, and material deliveries. On Springdale jobs, we adjust work patterns during peak summer heat to protect workers and ensure proper mortar curing, and during wet seasons we plan around rain to avoid contaminated joints and staining. We also place a strong focus on safety, which matters for owners and tenants who want to avoid disruptions or incidents on active sites.
If you are planning a new commercial building or a facade upgrade in Springdale, Superior Masonry Springdale can review your drawings, walk the site, and provide straightforward feedback on what will and will not work for a brick veneer system. We look for potential issues early, from insufficient bearing for brick over wide openings to problematic parapet details, then suggest practical revisions that fit within your budget and schedule while protecting the long‑term performance of the building envelope.